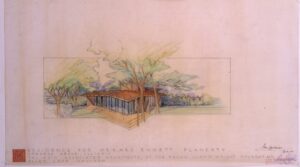
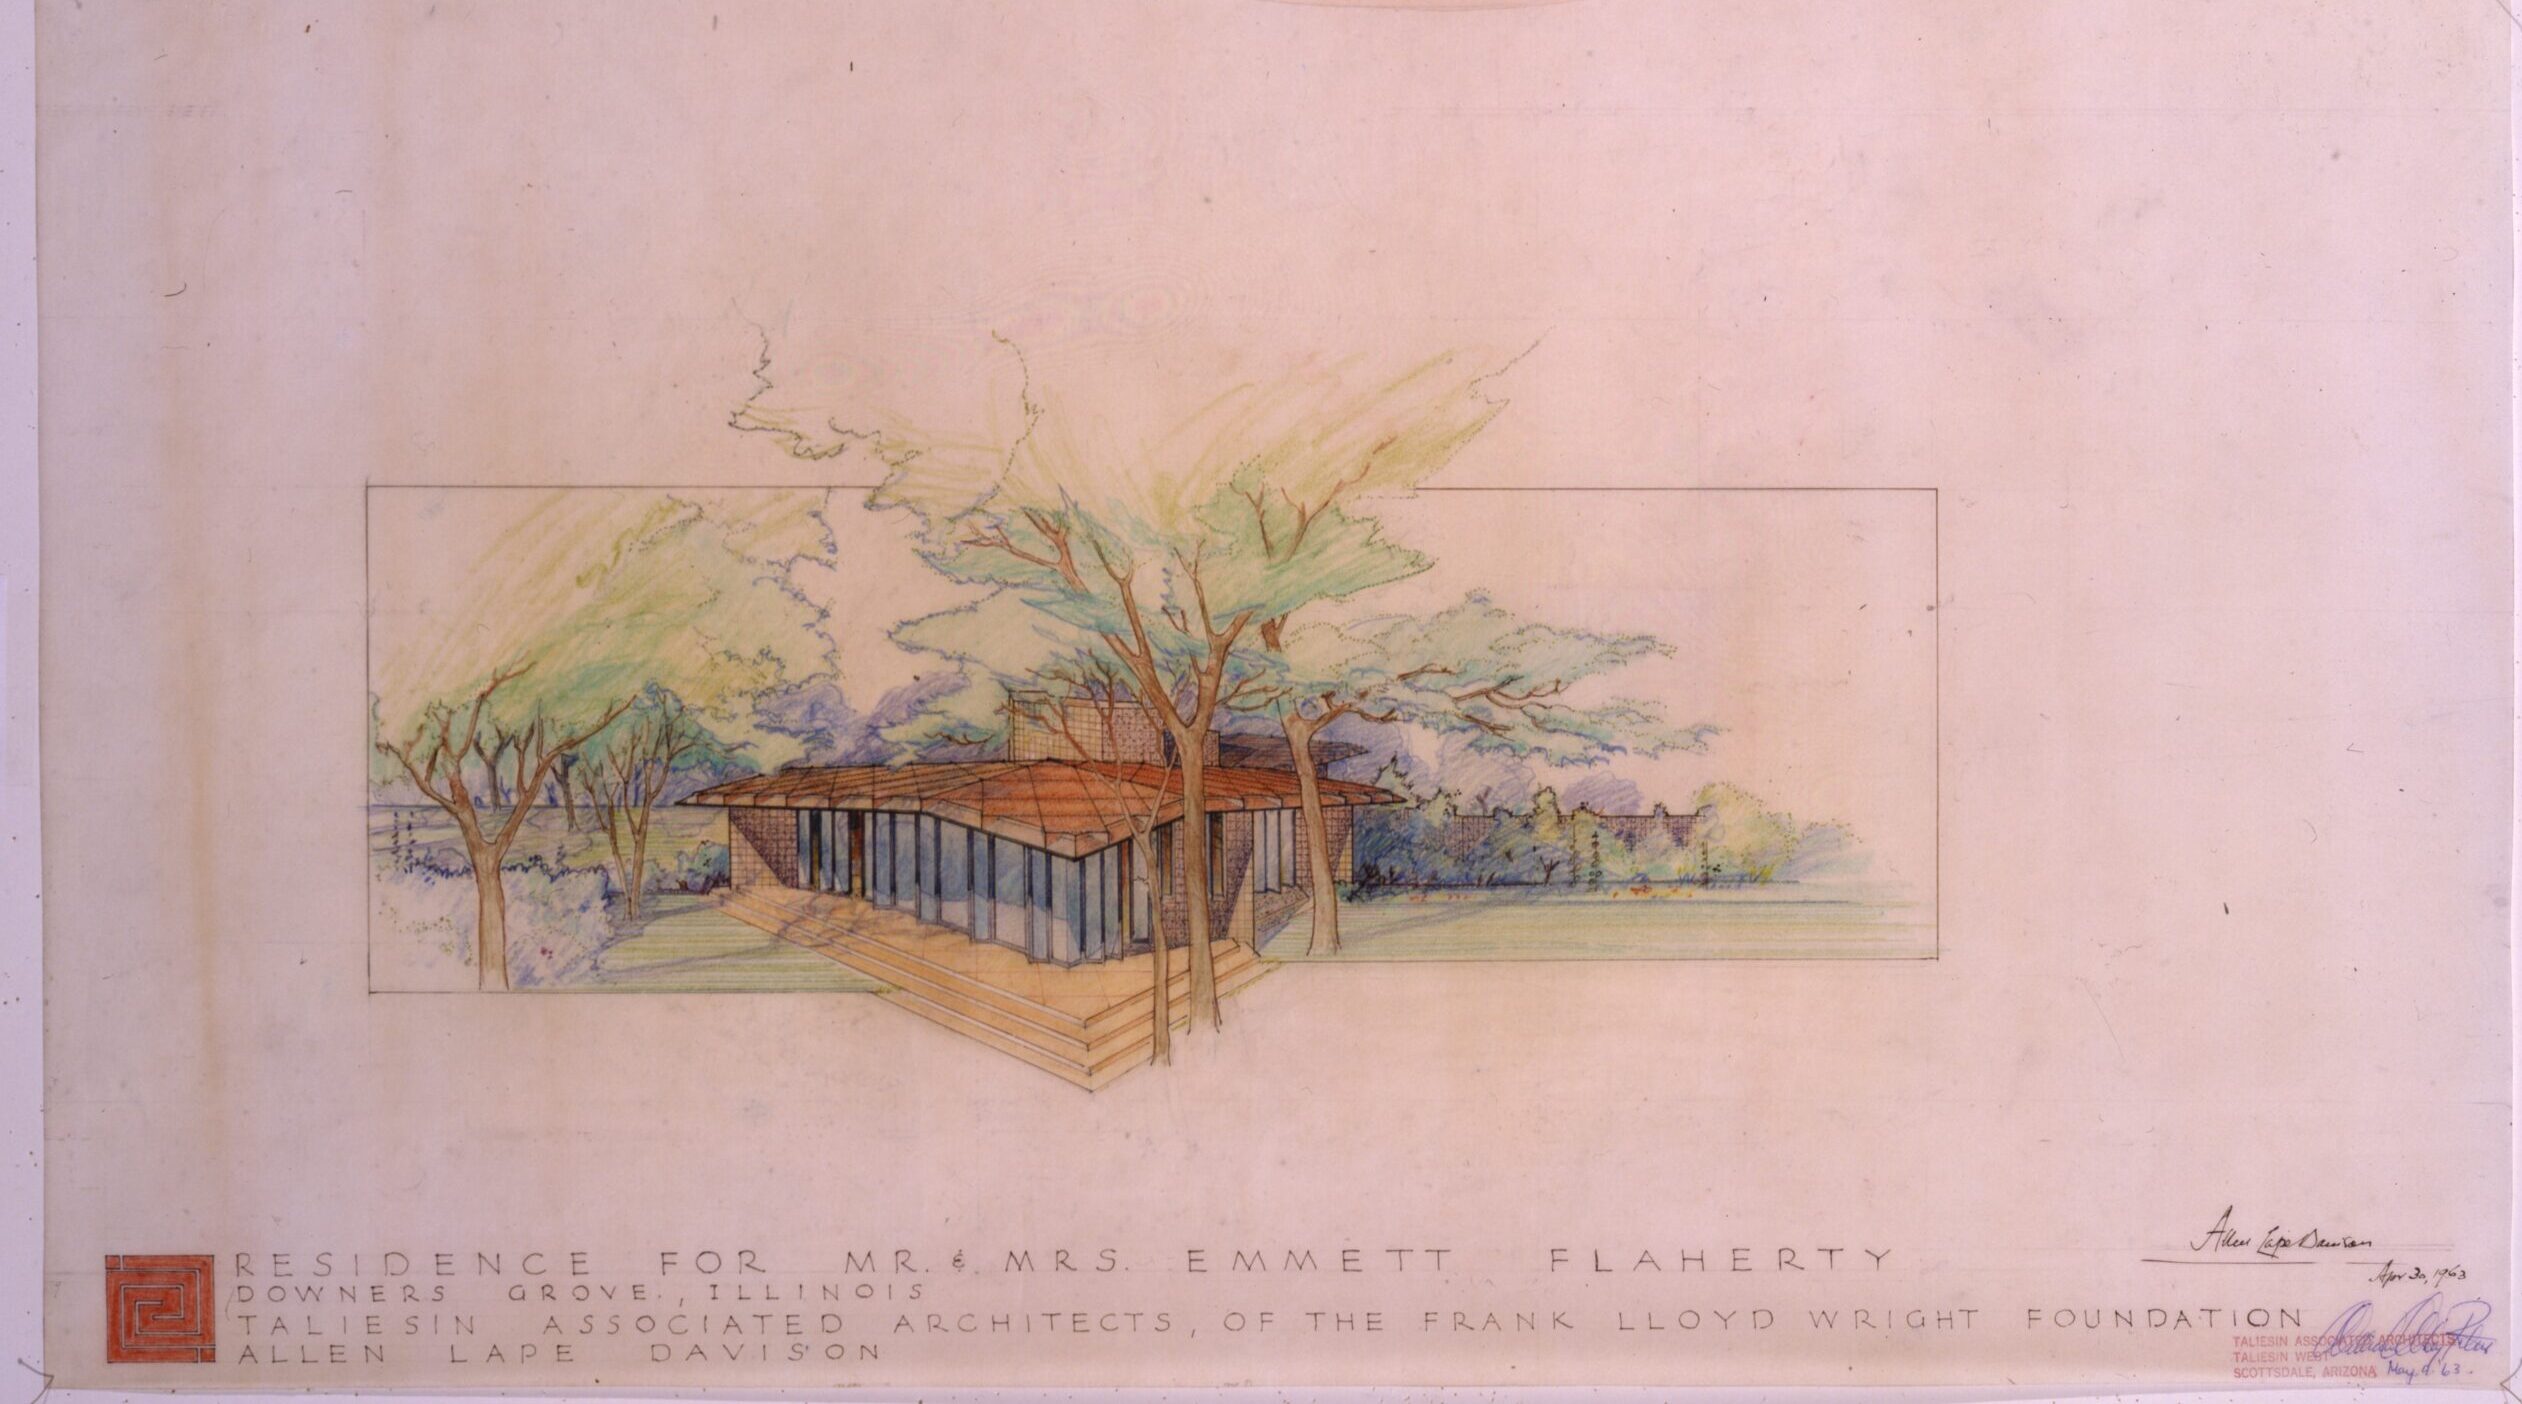
Some of the best art is ephemeral, beauty that we only get to experience for a short time before it is gone. Architecture is a functional art form that often seems it will last the test of time—structures that are engineered, constructed out of durable materials, standing tall against the elements. However, the best can be lost to disaster, development, or worst of all, the mere change in fads and trends. In Downers Grove, we are lucky enough to capture architectural beauties across centuries, but sadly, we have also seen some of those masterpieces disappear. One example of this is a home that was designed by Allen Lape “Davy” Davison, senior apprentice to Frank Lloyd Wright at the Taliesin Fellowship.
The telling of this story started with a simple query from the architectural historian at the Organic Architecture + Design Archives, Inc. (OA+D), the nonprofit that acts as the archivist from the Taliesin Fellowship. They mentioned they had a record of a home on Forest Grove Lane in Downers Grove that was built by one of the Taliesen architects. They also shared the original blueprints of the home. This history of this home was largely unknown in Downers Grove at the time. The efforts of a team of volunteers at the Historical Society and Downers Grove Museum assembled the following story of the journey of the Emmett Flaherty home.
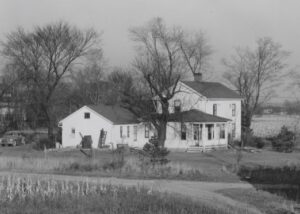
The Emmett Flaherty House was designed in the early 1960s and constructed in 1966. It was located in a subdivision plotted in 1943 as Butterfield Woods. The home was on what used to be on Forest Grove Lane, in a heavily wooded development located in what is now Lyman Woods. The homes on Forest Grove Lane were built in the mid-1960s and were mainly single-level ranch-style homes. The Emmett Flaherty house was a bit different, as it had the flair of Frank Lloyd Wright’s Prairie Style.

Embodying the emphasis on nature, craftsmanship, and simplicity, this one-bed, one-bath home featured a dramatic roof line and an outdoor terrace that overlooked the woods. Davy utilized Wright’s love for creating a building that was “married to the ground” by keeping the building on a single level and extending the horizontal appearance more than a vertical one. A central massing and a cantilevered roof over the living room enhance this perception, while overhanging eaves, rows of windows, and an open floor plan concept further accentuates the style. An outdoor carport and a separate storage area allowed the owners to be protected from the elements during incremental weather but still be wrapped within nature when they arrived home. Iterations of early designs also featured a separate workspace as an outbuilding that had a covered walkway.
The Flahertys owned the home until Margaret, Emmett’s wife, passed; their two children inherited the property in 1983. The siblings then sold the home to John Somers in 1985. However, as the village grew, so did the interest of developers in this prime swath of land near the corner of Main and 31st Streets. All the homes on Forest Grove Lane were purchased for $16,000,000 through a trust handled by LaSalle National Bank in 1988. The intention of the original trust was unknown and never pursued, as it appears from mortgage records that the development struggled from the start. A mortgage extension was recorded only a year after purchase in 1989 and increased the total value to $17,150,000. The mortgage then changed hands through the end of the 1980s and into the early 1990s. The collection of parcels was then sold to a hotel investment group in 1992, which also appears to have struggled with their new development as a new mortgage was taken out against the properties in 1994.
After multiple struggles, news of the possible development spread. Before the new construction could begin, a local group of Downers Grove residents created the “Save Downers’ Last Grove” campaign, which placed an advisory referendum on the ballot to encourage local leaders to preserve the land. In 1996, with the community support, 40 acres of land was acquired by the Downers Grove Park District for public use and added to the existing Lyman Woods property.
The architectural beauty that was once the Emmett Flaherty House, and Downers Grove’s link to Frank Lloyd Wright was demolished in the mid-1990s. While it is rare that history returns structures to nature, it is still a loss to have such a unique home erased without a trace of existence.
Want to Learn More?
Want to learn more about the Lyman Woods structures? Attend the Downers Grove Museum educational event “Relics & Ruins” on Sunday, November 8, 2026, at Lyman Woods.
Interested in more DG History? See our Historic Homes Program or other Lost Homes page.
Picture courtesy of Frank Lloyd Wright Foundation – Copyright Frank Lloyd Wright Foundation. Blueprints and Diagrams are courtesy of OA+D Archives, Inc.
Sources
- Chicago Architecture Center, definition of Prairie Style – https://www.architecture.org/online-resources/architecture-encyclopedia/prairie-style
- 1943 Butterfield Woods plat and later tax documents
- 1956 Warranty Deed
- 1966 Trust Deed
- 1985 Original Owners Transfer and Sale to Somers
- 1988 Forest Grove Lane Acquisition
- 1988 Developers Mortgage Extension
- 1989 Developers Mortgage and Indemnity Mortgage
- 1992 First Hotel Investment Corp. Deed and Mortgage
- 1996 DG Park District Deed